
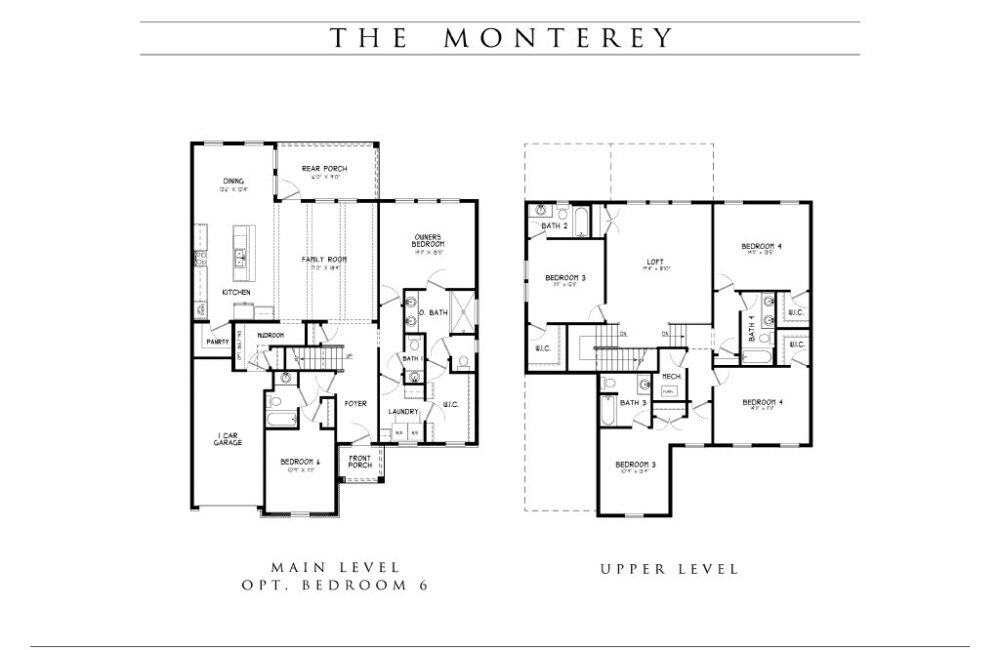
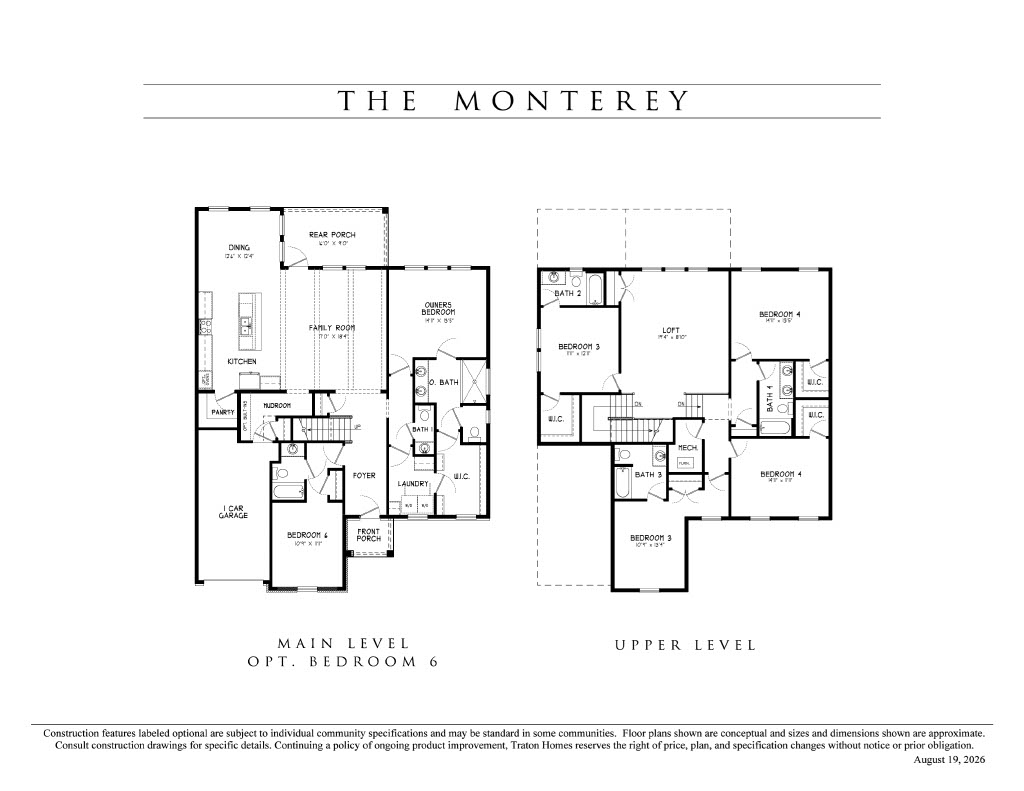
Monterey with 6 Beds
Single Family Home
- 6 Bed
- 5.5 Bath
- 3486 Sq Ft
- 2 Story
- 1 Garage
Plan Details
Elevations shown are conceptual and sizes and dimensions shown are approximate. Consult construction drawings for specific details. Continuing a policy of ongoing product improvement, Traton Homes reserves the right of price, plan, and specification changes without prior notice or obligation. Exterior handrails shown are installed only where required by code.
Available Now
There are currently no homes available using this floorplan.
Build this Plan

Photo Gallery
Become a Traton Insider
Join our Insider's List to Receive More Information and Updates regarding Promotions, New Communities, and More!
Your privacy is important to us. We will not share your personal information with any one for any reason other than for the purpose of responding to your inquiry. We will never share your information with unaffiliated companies. By providing your contact information you are consenting to receive communications from Traton Homes including promotional advertisements in the form of telephone calls, emails, eflyers, text messages or mailings. You may unsubscribe at any time. Thank you for your interest in Traton Homes.
