

Abney
Priced From
$667,500
Type
Single Family Home
Sq Ft
3,079
Beds
5
Baths
4
Stories
2

Abney – Bellhaven
Priced From
$Coming Soon
Type
Single Family Home
Sq Ft
3,079
Beds
5
Baths
3
Stories
2

Abney – King’s Landing
Priced From
$679,000
Type
Single Family Home
Sq Ft
3,079
Beds
5
Baths
4
Stories
2

Abney – Linden Grove
Priced From
$569,900
Type
Single Family Home
Sq Ft
3,079
Beds
5
Baths
3
Stories
2

Abney – Oak Haven
Priced From
$655,912
Type
Single Family Home
Sq Ft
3,079
Beds
5
Baths
4
Stories
2

Bolton
Priced From
$365,000
Type
Townhome
Sq Ft
1,800
Beds
3
Baths
2
Stories
2

Bramblewood – The Tillery
Priced From
$859,900
Type
Single Family Home
Sq Ft
3,392
Beds
5
Baths
4
Stories
2

Brooks
Priced From
$365,000
Type
Townhome
Sq Ft
1,800
Beds
3
Baths
2
Stories
2
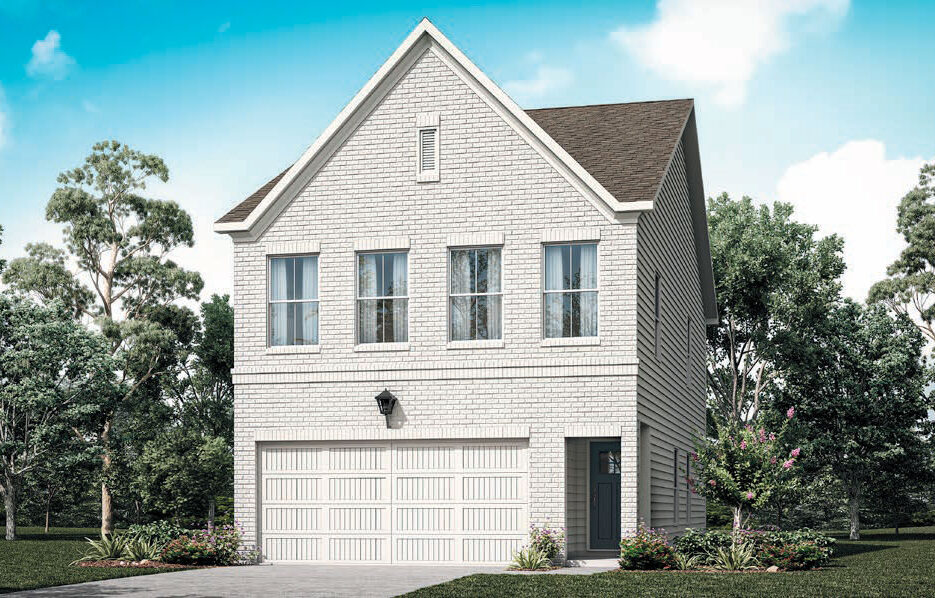
Brooks – Elliott Green
Type
Townhome
Sq Ft
1,800
Beds
3
Baths
2
Stories
2

Brooks at Winsome Park
Priced From
$468,700
Type
Townhome
Sq Ft
1,800
Beds
3
Baths
2
Stories
2

Captiva – Magnolia Bay
Priced From
$544,900
Type
Single Family Home
Sq Ft
2336
Beds
4
Baths
3
Stories
1

Chatfield
Priced From
$731,000
Type
Single Family Home
Sq Ft
3,320
Beds
5
Baths
4
Stories
2

Chatfield – Lanesborough
Priced From
$954,900
Type
Single Family Home
Sq Ft
3,320
Beds
5
Baths
4
Stories
2
Chatfield – The Tillery
Priced From
$874,900
Type
Single Family Home
Sq Ft
3,320
Beds
4 - 5
Baths
4
Stories
2

Cohutta
Priced From
$469,900
Type
Single Family Home
Sq Ft
1873
Beds
3
Baths
2
Stories
1

Cooke
Priced From
$350,000
Type
Townhome
Sq Ft
1615
Beds
3
Baths
2
Stories
2

Douglas – Lanesborough
Priced From
$909,900
Type
Single Family Home
Sq Ft
3746
Beds
4 - 5
Baths
5
Stories
2
Douglas – The Tillery
Priced From
$889,900
Type
Single Family Home
Sq Ft
3746
Beds
4 - 5
Baths
5
Stories
2

Downing
Priced From
$657,500
Type
Single Family Home
Sq Ft
2,845
Beds
4
Baths
4
Stories
2

Dunning
Priced From
$611,500
Type
Single Family Home
Sq Ft
2,845
Beds
3 - 5
Baths
3
Stories
2

Dunning – Bellhaven
Priced From
$Coming Soon
Type
Single Family Home
Sq Ft
2,820
Beds
4 - 5
Baths
3
Stories
2

Dunning – Linden Grove
Priced From
$549,900
Type
Single Family Home
Sq Ft
2,820
Beds
4 - 5
Baths
3 - 4
Stories
2
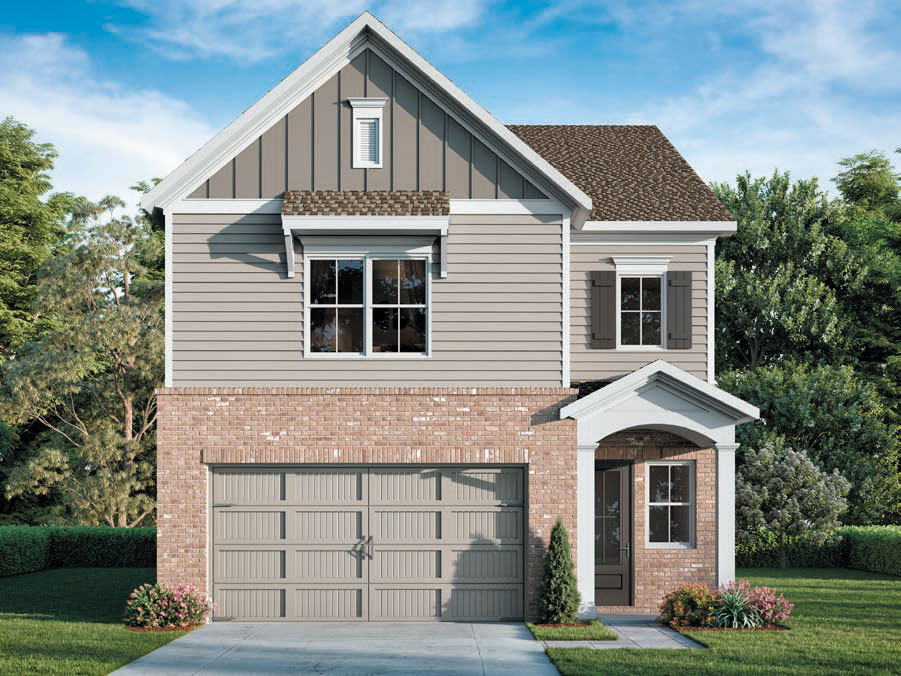
Elliott
Type
Townhome
Beds
3
Baths
2
Stories
2

Fairview at Winsome Park
Priced From
$492,000
Type
Single Family Home
Sq Ft
2053
Beds
4
Baths
2
Stories
2

Fannin
Priced From
$454,900
Type
Single Family Home
Sq Ft
1835
Beds
3
Baths
2
Stories
1
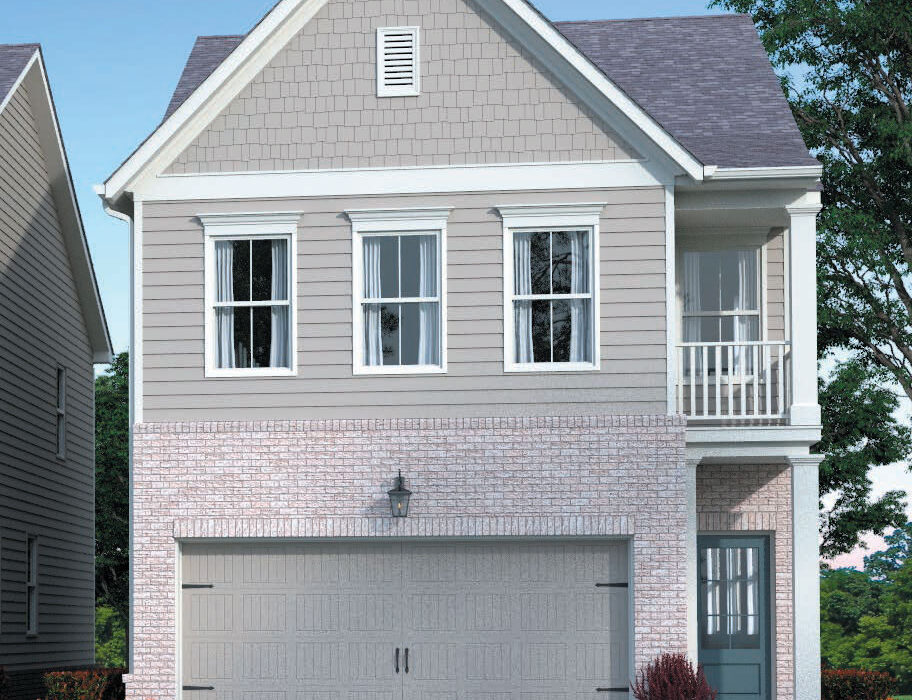
Fariview – Elliott Green
Type
Single Family Home
Beds
4
Baths
2
Stories
2

Fulmont – Magnolia Bay
Priced From
$549,900
Type
Single Family Home
Sq Ft
2,783
Beds
4
Baths
4
Stories
2

Glover
Priced From
$761,500
Type
Single Family Home
Sq Ft
2,663
Beds
3
Baths
3
Stories
3

Hedgerow – The Tillery
Priced From
$838,900
Type
Single Family Home
Sq Ft
3,203
Beds
4
Baths
3
Stories
2

Hewitt 3
Priced From
$399,900
Type
Duplex
Sq Ft
1695
Beds
3
Baths
3
Stories
2

Hewitt 4
Priced From
$399,900
Type
Duplex
Sq Ft
1695
Beds
4
Baths
3
Stories
2

Kaufman
Priced From
$392,500
Type
Townhome
Sq Ft
1824
Beds
3
Baths
3
Stories
3

Kincade
Priced From
$469,900
Type
Townhome
Sq Ft
2,036
Beds
3
Baths
3
Stories
3

Largo – Driftwood Estates
Priced From
$1,450,000
Type
Single Family Home
Sq Ft
2855
Beds
4
Baths
3
Stories
1

Largo – Magnolia Bay
Priced From
$603,514
Type
Single Family Home
Sq Ft
2628
Beds
4
Baths
3
Stories
1
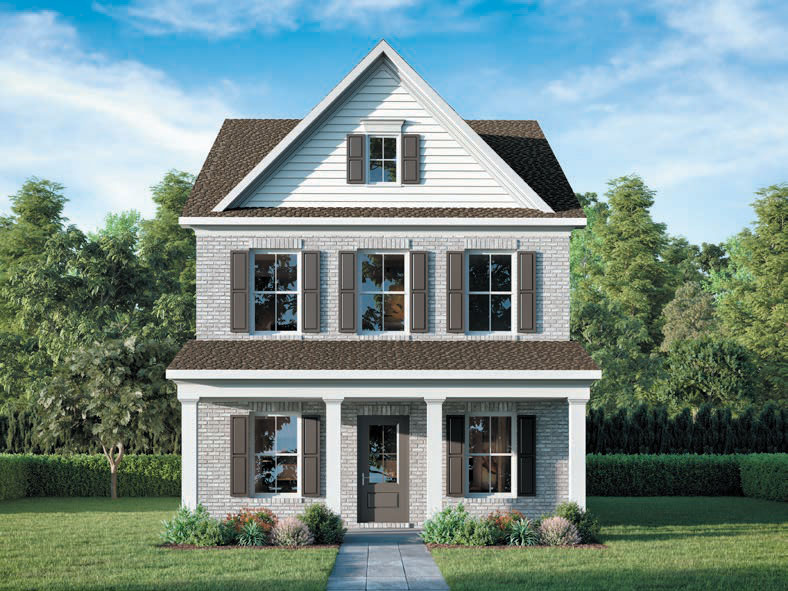
Larkspur- Elliott Green
Type
Townhome
Beds
3
Baths
2
Stories
2

Linden – Linden Grove
Priced From
$594,900
Type
Single Family Home
Sq Ft
3,199
Beds
4 - 6
Baths
4 - 6
Stories
2
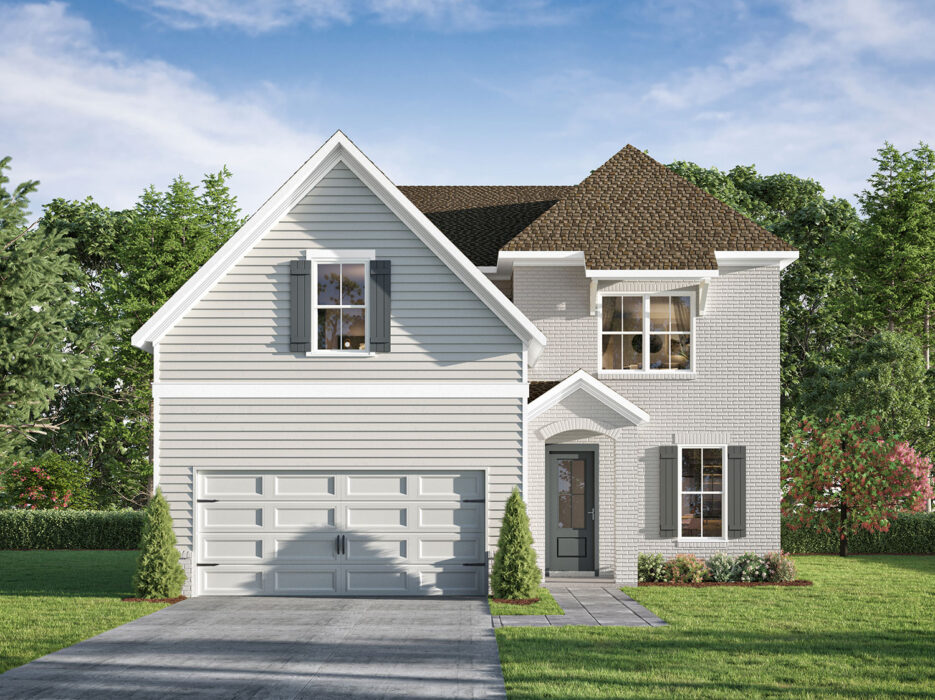
Linden – Bellhaven
Priced From
$839,900
Type
Single Family Home
Sq Ft
3,199
Beds
4 - 6
Baths
4 - 6
Stories
2

Marco – Magnolia Bay
Priced From
$591,664
Type
Single Family Home
Sq Ft
2477
Beds
4
Baths
3
Stories
1

Morganton
Priced From
$439,900
Type
Single Family Home
Sq Ft
1653
Beds
3
Baths
2
Stories
1

Presley
Priced From
$838,000
Type
Single Family Home
Sq Ft
3,809
Beds
5
Baths
5
Stories
2

Presley – Lanesborough
Priced From
$886,900
Type
Single Family Home
Sq Ft
3,809
Beds
5
Baths
5
Stories
2

Presley – The Tillery
Priced From
$897,000
Type
Single Family Home
Sq Ft
3,809
Beds
5
Baths
5
Stories
2

Quincy – King’s Landing
Priced From
$599,000
Type
Single Family Home
Sq Ft
2,167
Beds
3
Baths
3
Stories
2

Quincy – Oak Haven
Priced From
$569,990
Type
Single Family Home
Sq Ft
2,167
Beds
3
Baths
3
Stories
2

Quinton – King’s Landing
Priced From
$359,000
Type
Single Family Home
Sq Ft
1,693
Beds
3
Baths
2
Stories
1

Quinton – Oak Haven
Priced From
$499,900
Type
Single Family Home
Sq Ft
1,693
Beds
3
Baths
2
Stories
1

Radcliff – Linden Grove
Priced From
$553,900
Type
Single Family Home
Sq Ft
2,757
Beds
5
Baths
4
Stories
2

Riverside – King’s Landing
Priced From
$639,000
Type
Single Family Home
Sq Ft
2,502
Beds
5
Baths
3
Stories
2

Riverside – Oak Haven
Priced From
$639,000
Type
Single Family Home
Sq Ft
2,502
Beds
5
Baths
3
Stories
2

Rosehaven
Priced From
$Coming Soon
Type
Single Family Home
Sq Ft
2,502
Beds
3
Baths
3
Stories
2

Rosehaven – Linden Grove
Priced From
$534,900
Type
Single Family Home
Sq Ft
2,502
Beds
4 - 5
Baths
3
Stories
2

Seamont
Priced From
$335,000
Type
Townhome
Sq Ft
1513
Beds
3
Baths
2
Stories
2

Sherwood
Priced From
$721,000
Type
Single Family Home
Sq Ft
3589
Beds
5
Baths
4
Stories
2

Sherwood – Lanesborough
Priced From
$864,900
Type
Single Family Home
Sq Ft
3589
Beds
5
Baths
4
Stories
2

Sherwood – The Tillery
Priced From
$864,900
Type
Single Family Home
Sq Ft
3589
Beds
5
Baths
4
Stories
2

Stanwick – King’s Landing
Priced From
$649,000
Type
Single Family Home
Sq Ft
2,741
Beds
4
Baths
3
Stories
2

Stanwick – Oak Haven
Priced From
$609,990
Type
Single Family Home
Sq Ft
2,741
Beds
4
Baths
3
Stories
2

Stewart – King’s Landing
Priced From
$588,500
Type
Single Family Home
Sq Ft
1,959
Beds
3
Baths
2
Stories
1

Stewart – Oak Haven
Priced From
$549,900
Type
Single Family Home
Sq Ft
1,959
Beds
3
Baths
2
Stories
1

Sunbrook 3 Bedroom
Priced From
$295,000
Type
Townhome
Sq Ft
1695
Beds
3
Baths
3
Stories
2
Sunbrook 4 Bedroom
Priced From
$295,000
Type
Townhome
Sq Ft
1695
Beds
4
Baths
3
Stories
2

Thomas Drive Duplexes
Priced From
$899,000
Type
Duplex
Beds
0 - 5
Baths
4
Stories
3

Walton 4-Bedroom
Priced From
$1,500,000
Type
Single Family Home
Sq Ft
2,901
Beds
4
Baths
3
Stories
2
Walton 5-Bedroom
Priced From
$1,500,000
Type
Single Family Home
Sq Ft
2,901
Beds
5
Baths
4
Stories
2
Walton 6-Bedroom
Priced From
$1,500,000
Type
Single Family Home
Sq Ft
3,160
Beds
6
Baths
5
Stories
2

Willow – King’s Landing
Priced From
$588,500
Type
Single Family Home
Sq Ft
1,984
Beds
3
Baths
2
Stories
1

Willow – Oak Haven
Priced From
$554,990
Type
Single Family Home
Sq Ft
1,984
Beds
3
Baths
2
Stories
1

Winslow – King’s Landing
Type
Single Family Home
Sq Ft
2752
Beds
4
Baths
3
Stories
2
Winslow – Oak Haven
Type
Single Family Home
Sq Ft
2752
Beds
4
Baths
3
Stories
2
